Vision becomes a precise, buildable set of documents — the full technical backbone of your project. Every drawing produced to professional standard, every decision resolved on paper before it reaches your space.
We deliver:
2D Floor Plans & Furniture Layout — scaled plans showing spatial arrangement, traffic flow, and every piece positioned with ergonomic and aesthetic intent.
Reflected Ceiling Plans (RCP) — ceiling design, lighting positions, architectural details, and any coving, joinery, or feature elements mapped overhead.
Elevations — detailed wall-by-wall drawings showing heights, proportions, cabinetry profiles, and material application across every surface.
Joinery Drawings — bespoke millwork and cabinetry drawn to specification, with dimensions, material callouts, and hardware details for the maker.
Finishes Schedule — a complete, room-by-room reference document specifying every surface material, finish, and application — floor, wall, ceiling, and detail.
Lighting Schedule — every fixture listed with type, position, lumen output, colour temperature, and control group, cross-referenced to the RCP.
FF&E Schedule — a full Furniture, Fixtures & Equipment register with item, supplier, reference, finish, dimensions, and lead time for every specified piece.
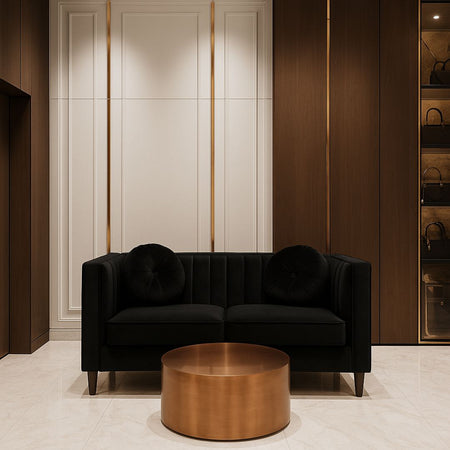
3D Visualisations — photorealistic renders across key viewpoints, with accurate material, lighting, and spatial simulation. You will not be asked to imagine your space — you will see it, exactly as it will be.
All documentation is reviewed against current UK Building Regulations and, where applicable, international standards for projects abroad — ensuring compliance across planning, electrical, structural, ventilation, and fire safety requirements before a single trade is briefed.