At Binova, spaces are envisioned as dynamic environments that break free from traditional boundaries, evolving into open, flowing areas where structure and hierarchy no longer dictate the design. The focus is on creating an open home that feels informal yet refined, where the perception of space shifts from extravagance to harmony, blending functionality and aesthetics seamlessly.

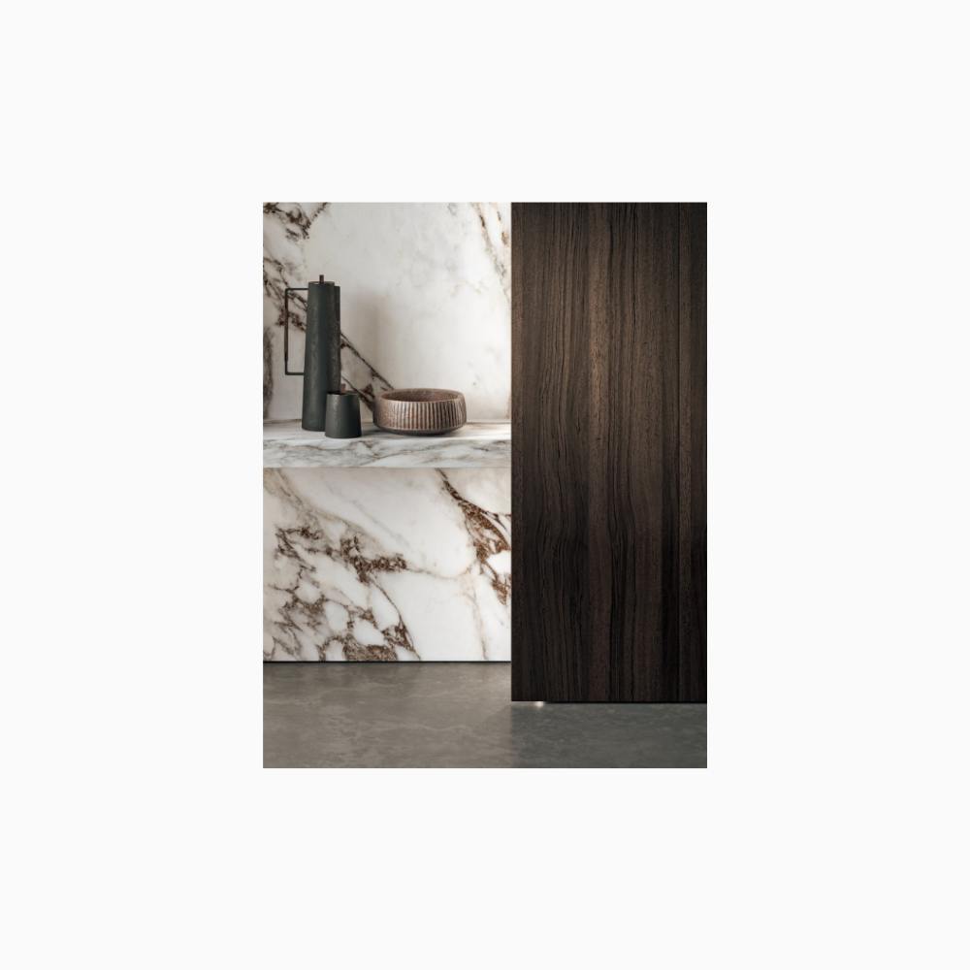
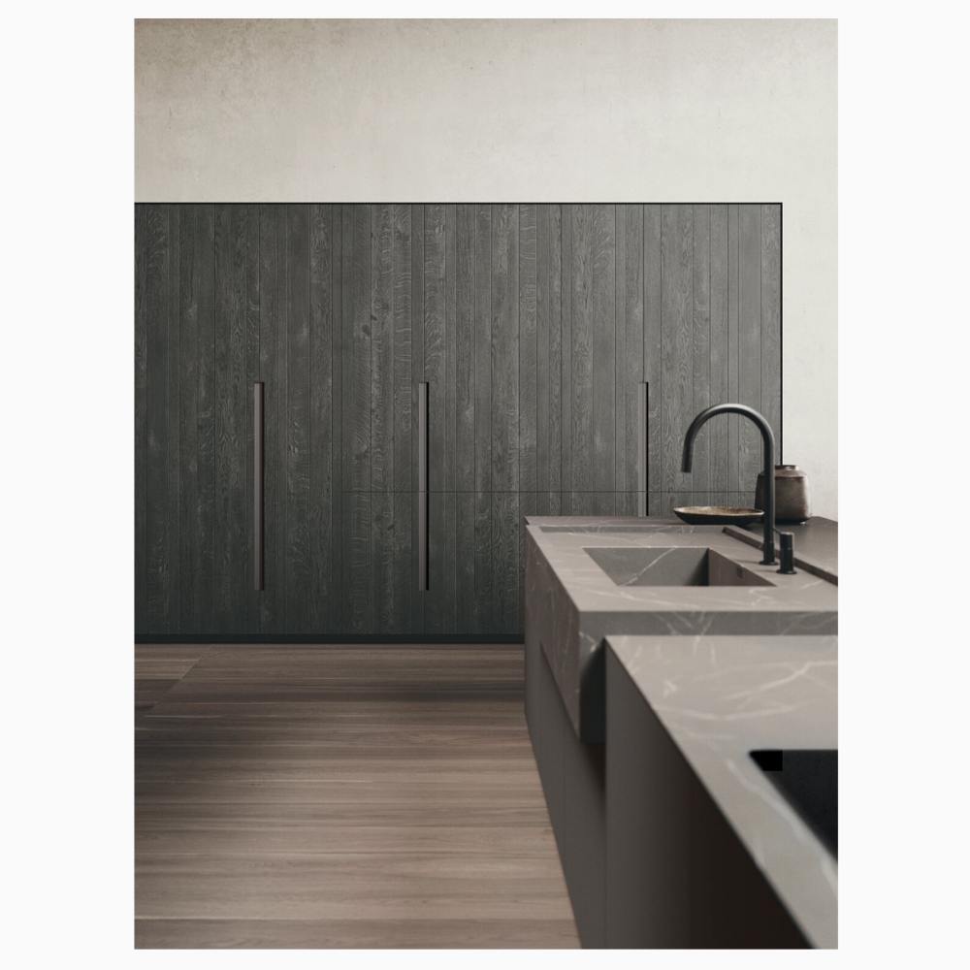
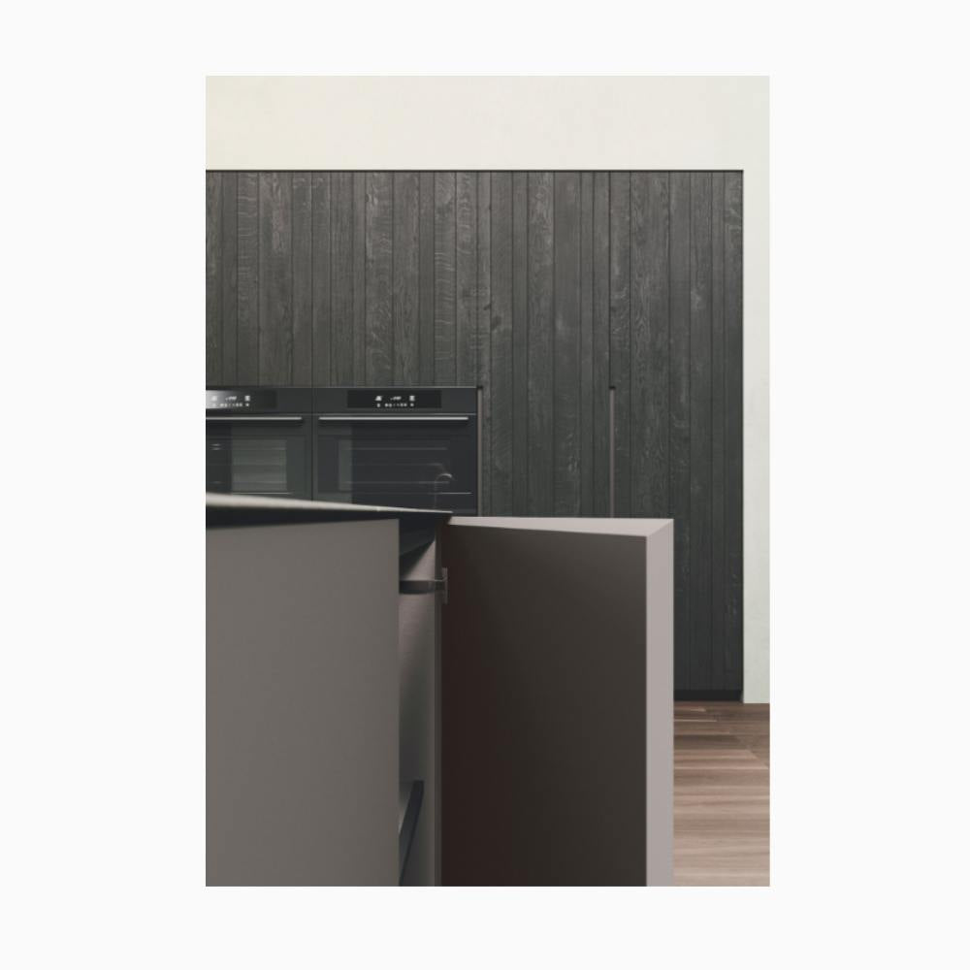
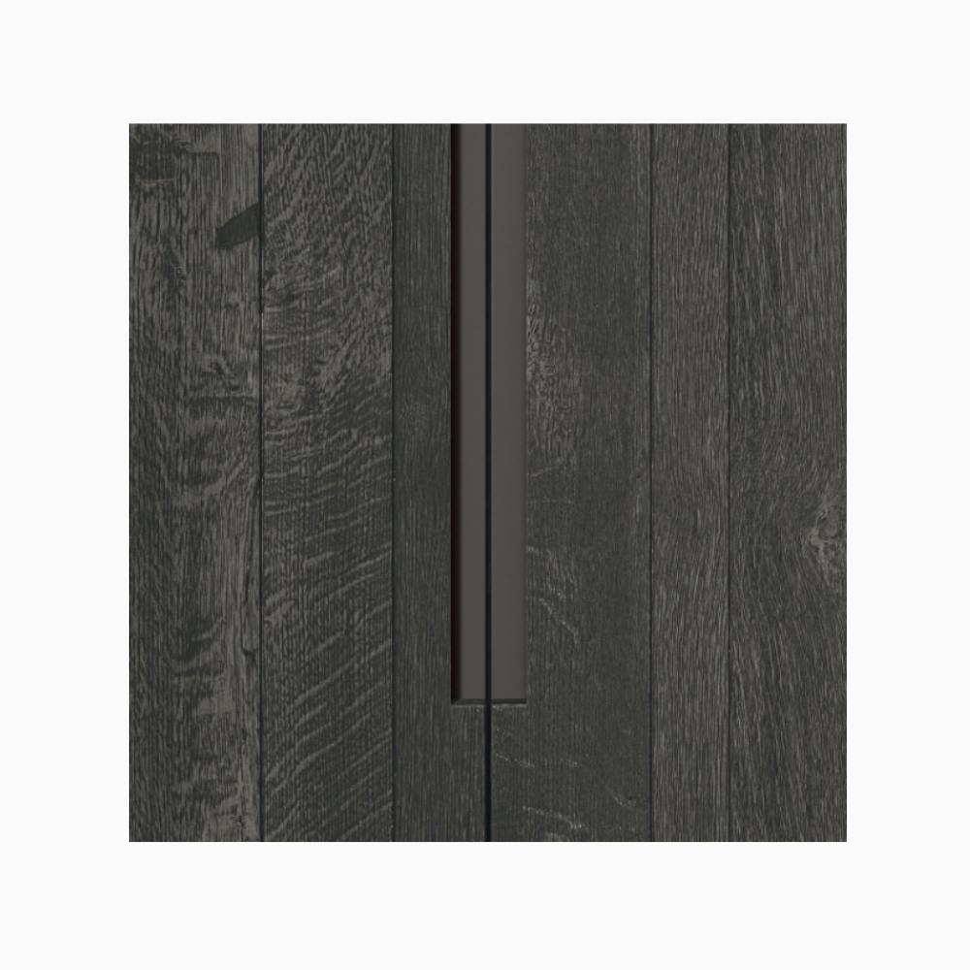
A central feature of this concept is the L-shaped column wall, designed with modules of varying depths that converge into a single line, effortlessly linking the kitchen to the living room. This "continuum" represents Binova’s philosophy of blending forms and functions into a cohesive whole, where every element serves both purpose and visual appeal. The thoughtful inclusion of openings within the columns softens the wooden wall's impact while providing practical access and enhancing the play of light throughout the space.
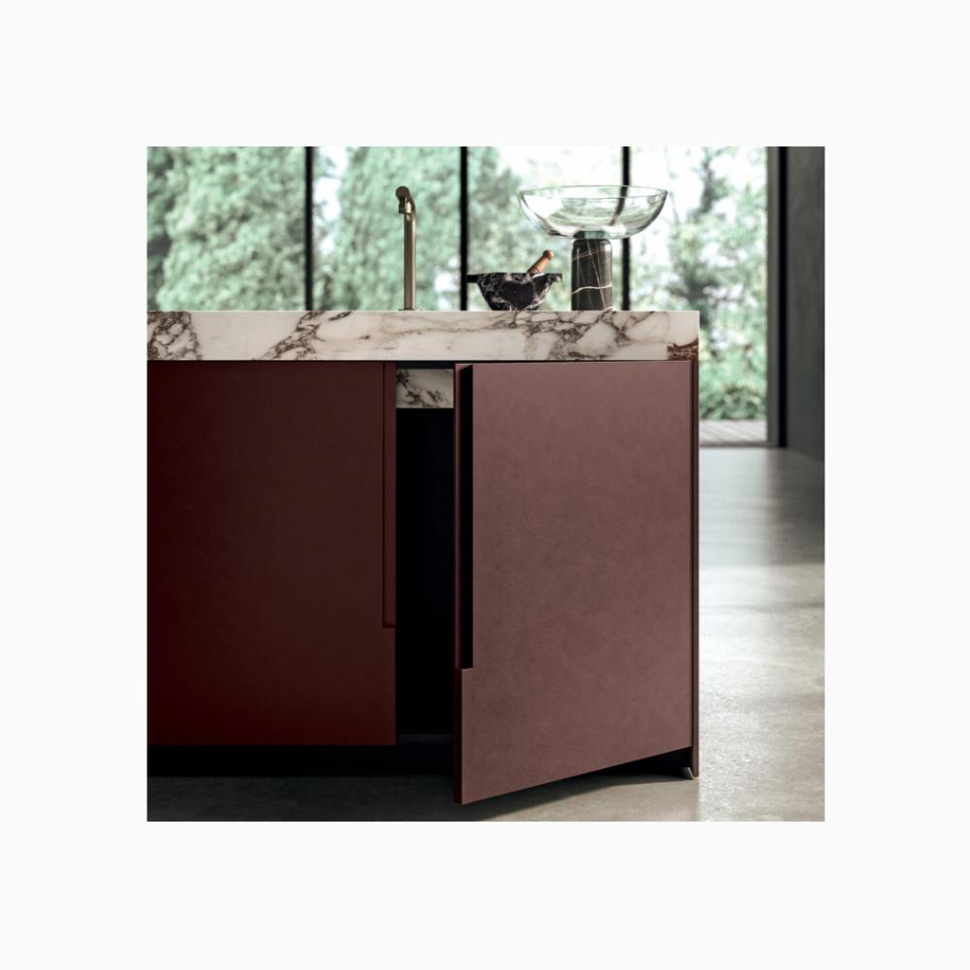
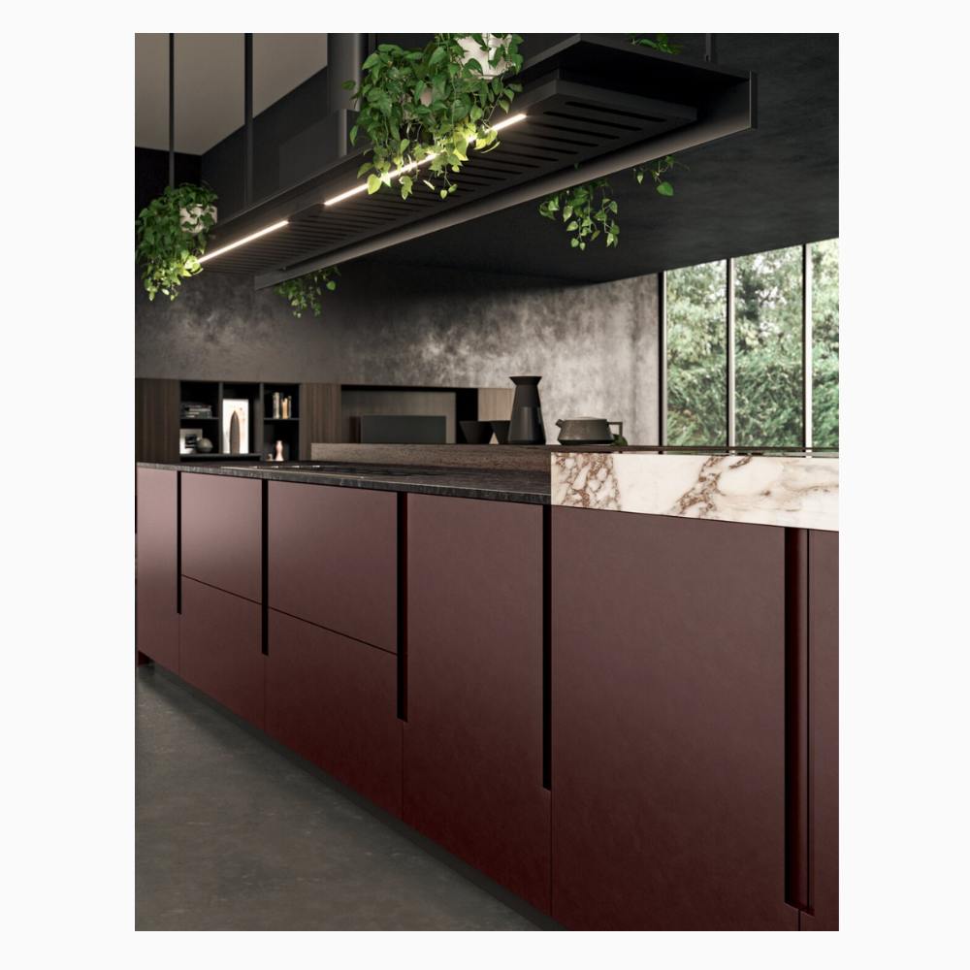
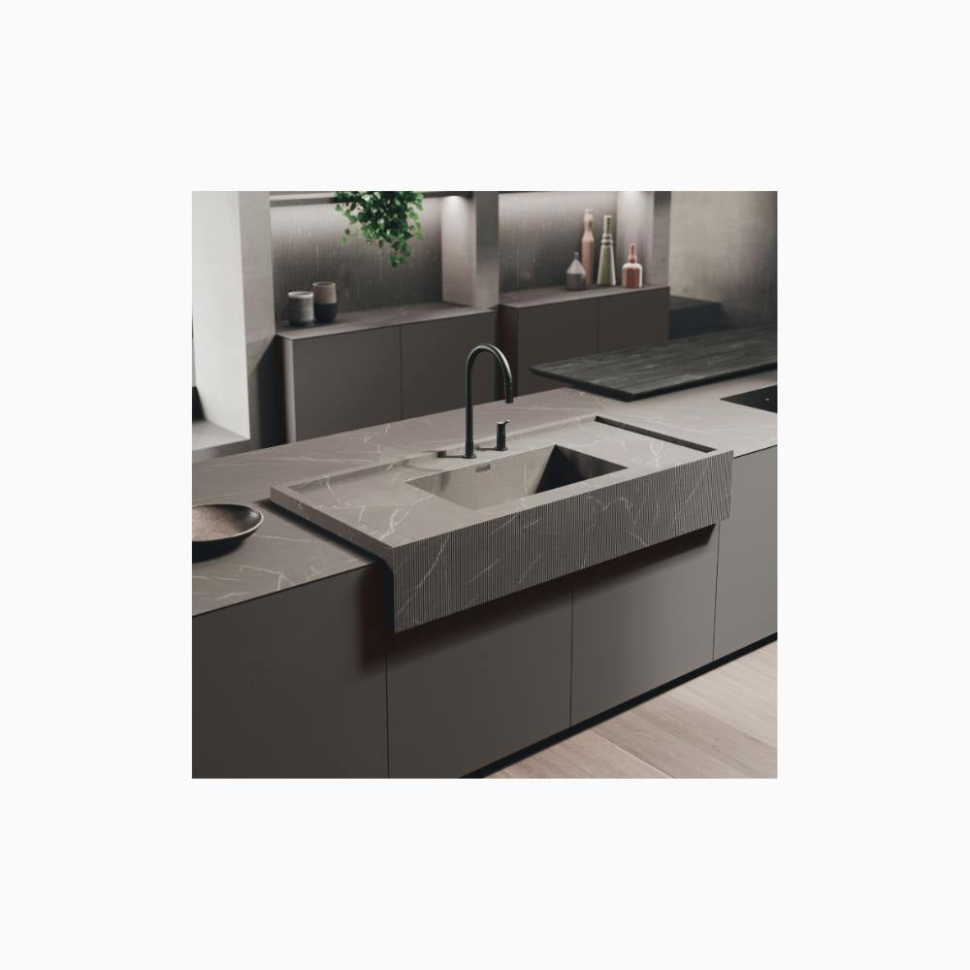
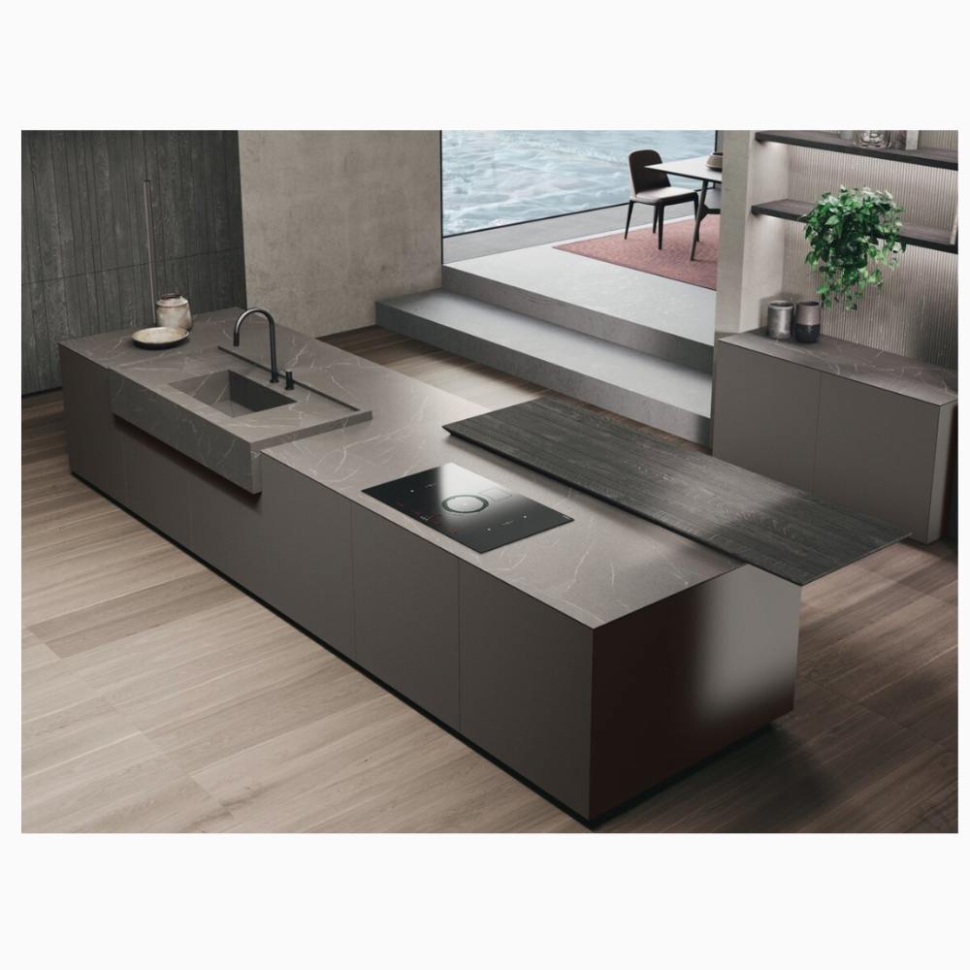
The island, with its Vogue doors, showcases Binova’s dedication to innovation through vertical cuts that allow for easy opening, paired with a modern 4.0 metal lacquered finish. The cantilevered snack top further embodies the brand’s focus on social interaction and convenience, offering a welcoming space for gatherings.
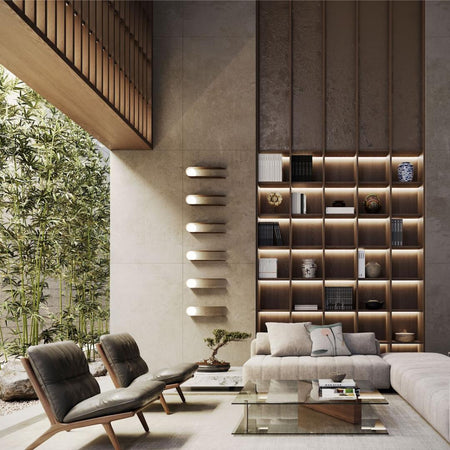
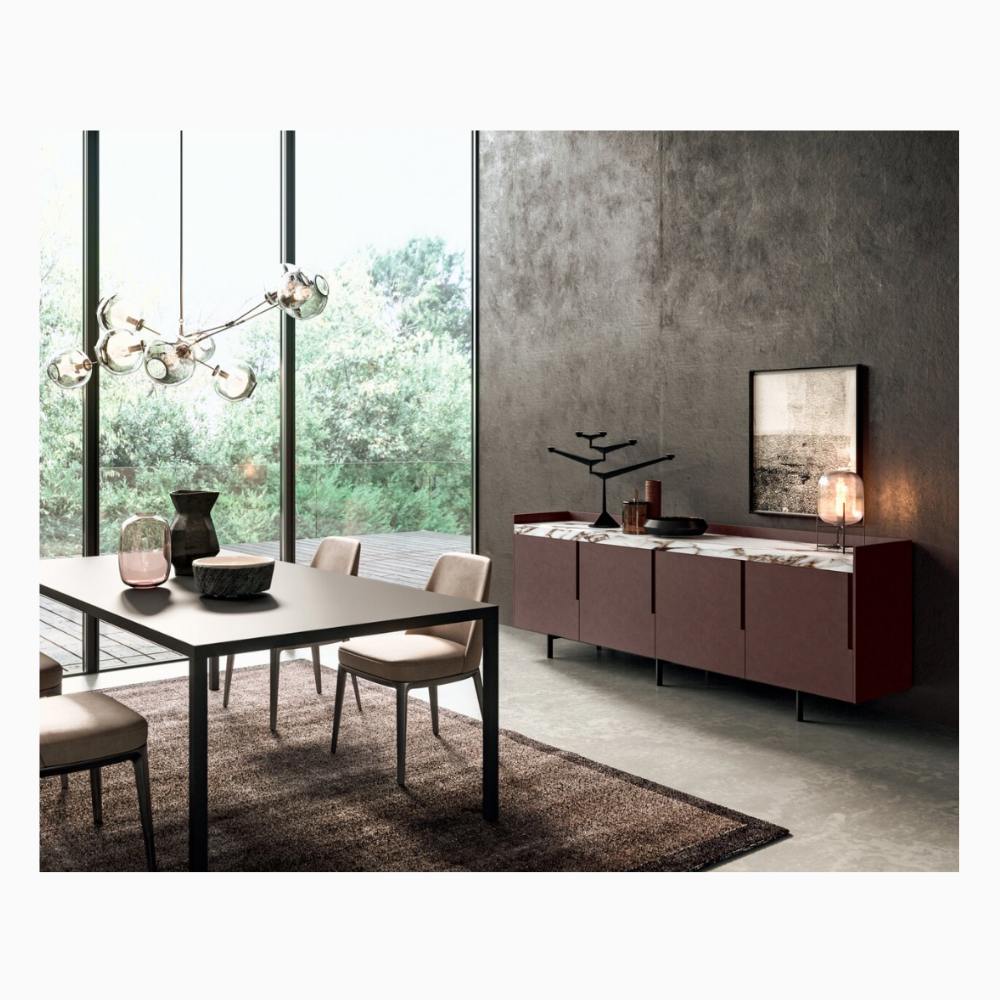
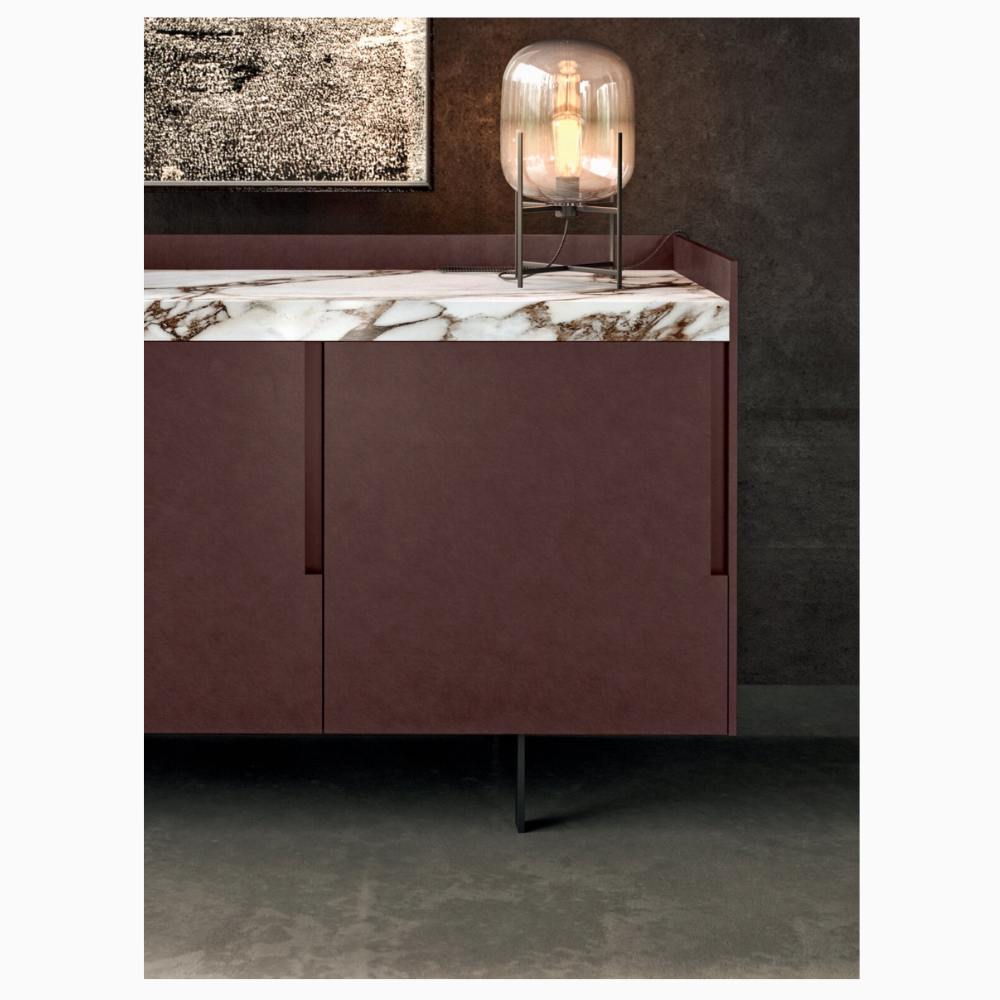

In the living area, the design reflects the same commitment to harmony, with the wall’s intersecting volumes creating a balance of solid and empty spaces. Recessed folding open units add depth and versatility, while the sideboard, featuring Vogue doors and a thick Gres top, ties everything together with understated elegance.
Binova's approach ensures that each space is not just a room, but an experience, where functionality and beauty exist in perfect balance.